126 West Terrace Point, Rocky View County, Alberta T4C1S1
- $1,199,900
- 4
- BD
- 4
- BA
- 2,610
- SqFt





- List Price
- $1,199,900
- Status
- ACTIVE
- MLS® #
- A2332802
- Days on Market
- 0
- Year Built
- 1999
- Style
- 2 Storey
- Bedrooms
- 4
- Total baths
- 4
- Half baths
- 1
- SqFt
- 2,610
- Area
- Cochrane
- Community
- West Terrace
Property Description
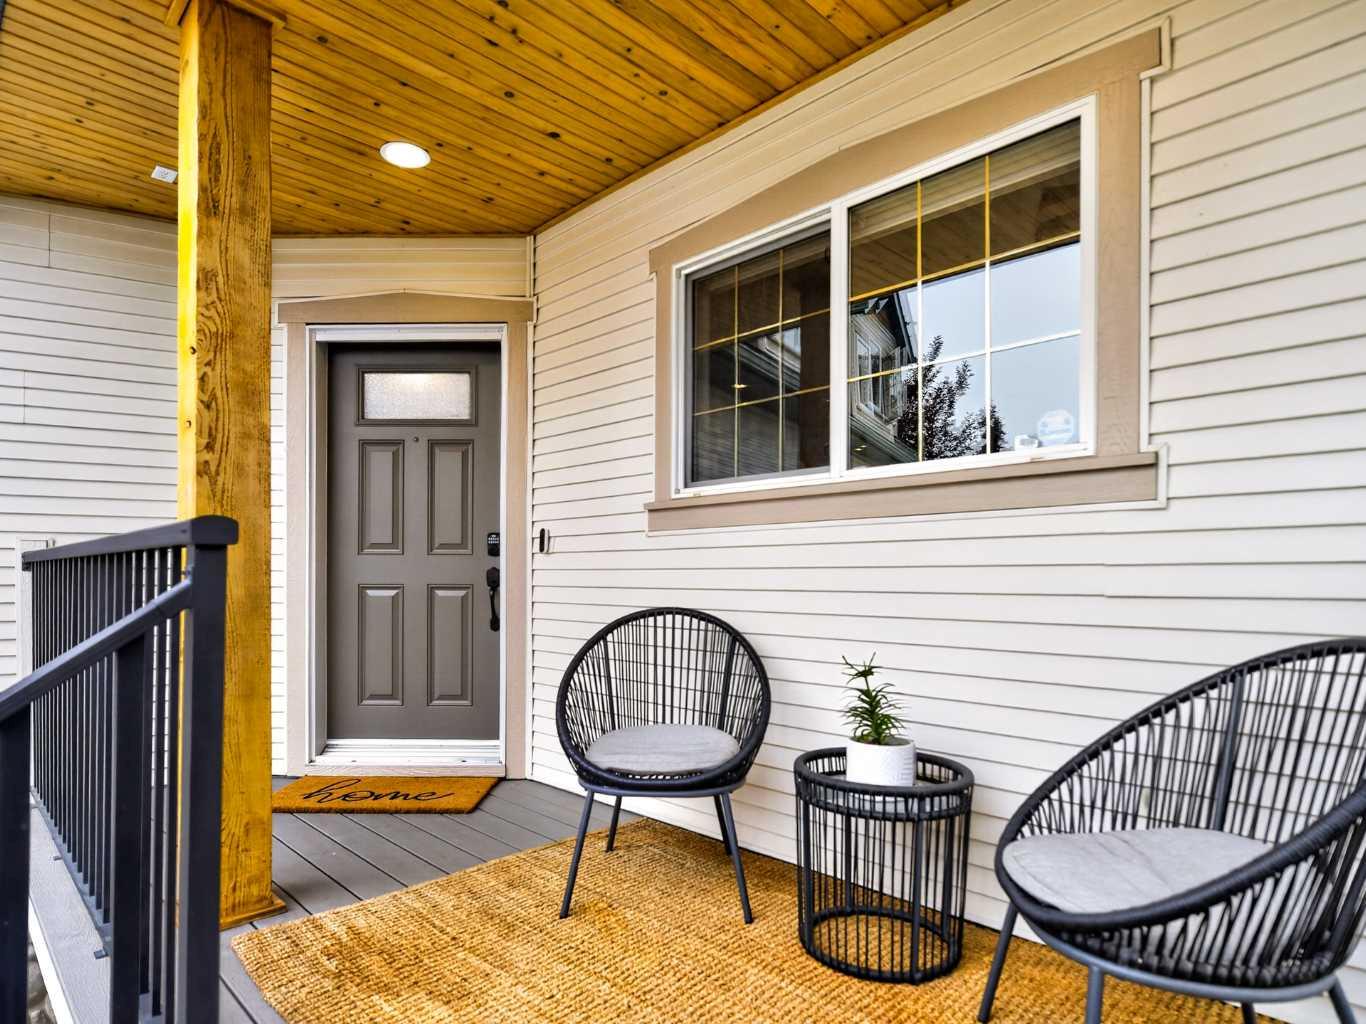
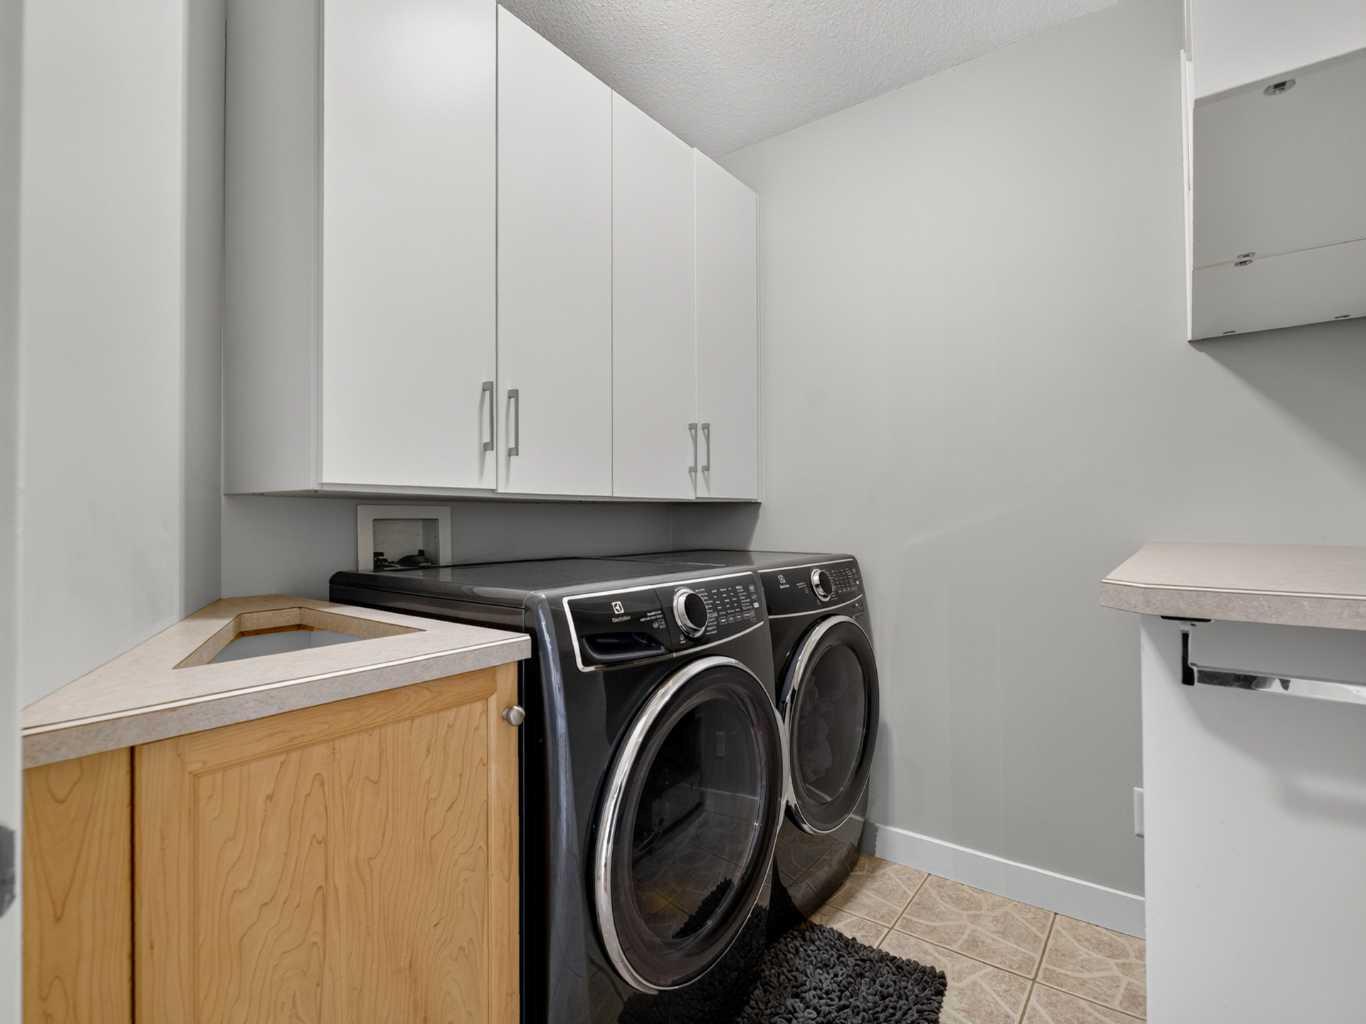
**OPEN HOUSE Sunday August 2 from 12pm-3pm** Welcome to an exceptional custom residence where timeless craftsmanship, thoughtful design, and uncompromising quality come together in over 2,600 Sqft. above grade, complemented by a fully finished walkout basement and an oversized triple attached garage. The welcoming front porch, finished with durable Trex decking, sets the tone before stepping inside to a graceful, curved staircase, and a private office enclosed by glass French doors. Rich finishes and abundant natural light create an inviting atmosphere, while the home's open concept design effortlessly connects the living room, dining area, and chef-inspired kitchen around a striking central gas fireplace. Designed for those who love to cook and entertain, the kitchen is as functional as it is refined. Stone countertops are paired with a premium Wolf appliance package, including a six-burner gas range, built-in steam oven, and built-in microwave. A walk-in pantry offers exceptional storage with an upright Frigidaire freezer, adjacent to a matching full-size Refrigerator. Expansive windows, including a charming bay window in the dining area, frame the backyard, while the dining room opens onto an extended upper deck complete with a custom spiral staircase leading to the patio below. The upper level is equally impressive, offering three generous bedrooms, a four-piece main bathroom, convenient laundry room, and the primary retreat. The spa-inspired ensuite is finished with heated tile floors, dual vanities, a clawfoot soaker tub, and a luxurious steam shower complete with a granite bench. The walk-in closet is fully outfitted with custom California Closets built-ins, delivering exceptional organization without compromising style. The expansive bonus room addition offers a destination of its own. Anchored by a floor-to-ceiling stone gas fireplace and surrounded by windows, this remarkable space features extensive custom storage and built-in benches, and a complete home theatre system with surround sound. The fully finished walkout basement extends the home's versatility with a spacious family room, an elegant wet bar, a dedicated recreation area, a generous fourth bedroom featuring another California Closets walk-in closet, and a beautifully appointed four-piece bathroom. Heated basement floors, supplied by a dedicated hot water tank, provide year-round comfort. Outside, the private backyard has been thoughtfully designed as an extension of the home. Mature landscaping creates a peaceful setting for the Beachcomber 720 Series hot tub, while the circular seating area surrounding the gas fire table offers an inviting place to gather. Exceptional mechanical upgrades further distinguish this home, including a tankless on-demand hot water system, soft water system, a radon mitigation system, and dedicated EV charging in the garage. Every space has been carefully considered, every upgrade intentionally selected, and every detail thoughtfully executed.
Additional Information
- Basement Desc
- Full
- Heating
- Forced Air, Natural Gas
- Roof
- Asphalt Shingle
- Garage
- Yes
- Parking Desc
- Driveway, In Garage Electric Vehicle Charging Station(s), Triple Garage Attached
- Parking Spaces
- 6
- Acres
- 0.19
Mortgage Calculator
Courtesy of Apollo Realty Advisors.
Data is supplied by Pillar 9™ MLS® System. Pillar 9™ is the owner of the copyright in its MLS® System. Data is deemed reliable but is not guaranteed accurate by Pillar 9™. The trademarks MLS®, Multiple Listing Service® and the associated logos are owned by The Canadian Real Estate Association (CREA) and identify the quality of services provided by real estate professionals who are members of CREA. Used under license. Data last updated: .